
Urbano - For Design of Water, Sewage, Gas and Other Pipe Networks
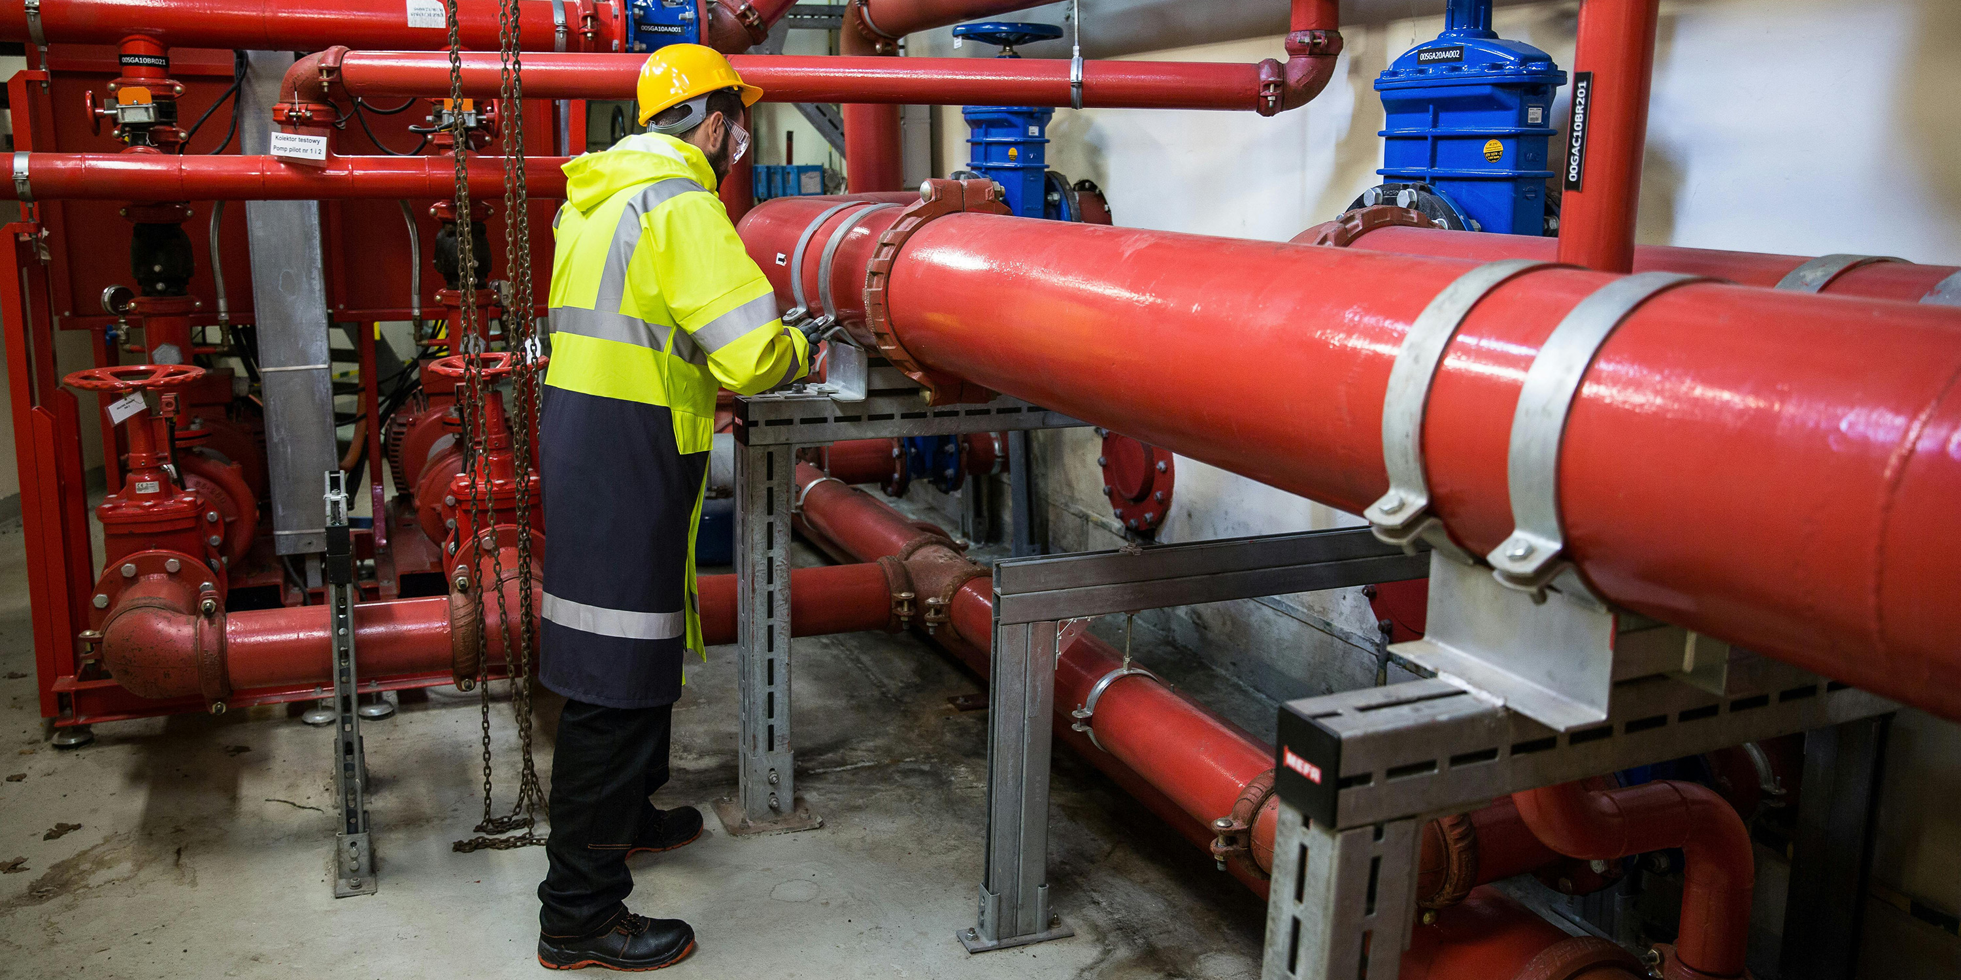
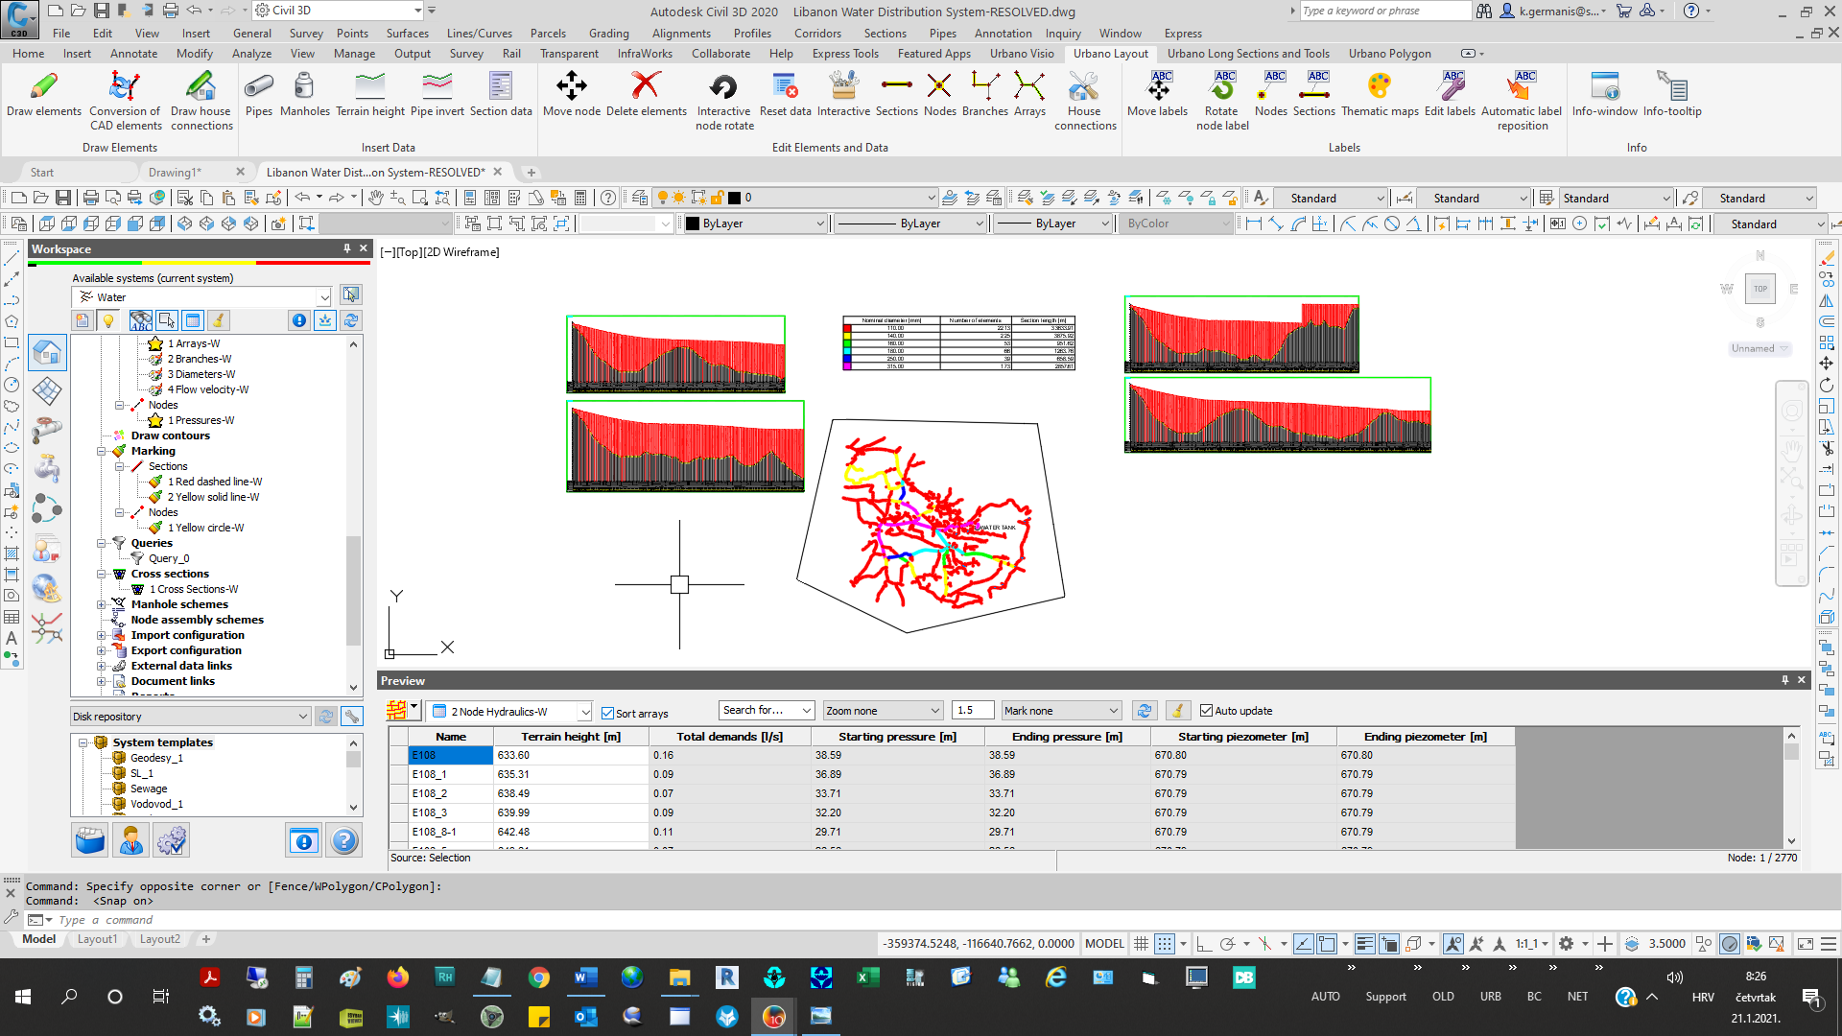
Software For Design, Analysis and Calculation of Water Distribution Networks
Urbano Hydra is a software for design of water distribution networks. It is irreplaceable in all phases of the project, from conceptual to detailed design. It enables easy input of geodesy and GIS data and offers modern tools for route setting and pipeline invert design.
Thanks to the dynamic model, it is very easy to make changes in plan that are automatically updated in the tables, longitudinal and cross sections and vice versa. Integrated catalogs of pipes, manholes, fittings and other elements make work easier and the catalogs are open for modifications and the addition of new elements.
A special set of calculation tools is also available, which enable the assignment of water demands, hydraulic calculation and pipe diameter optimization of water distribution network, as well as the analysis of the network over a certain period of time.
There are also various functions available for network analysis and review, element filtering according to various criteria, graphical display of data (thematic maps), plan styles, editing and renaming functions. Some of the advanced features include intersection analysis with other infrastructure, data definition for trenches and calculation of excavation quantities, various types of reports, definition and assignment of user data, saving of selection sets and much more.
⇒ Urbano Hydra works on all 64-bit versions of AutoCAD, Map 3D and Civil 3D 2021 – 2026
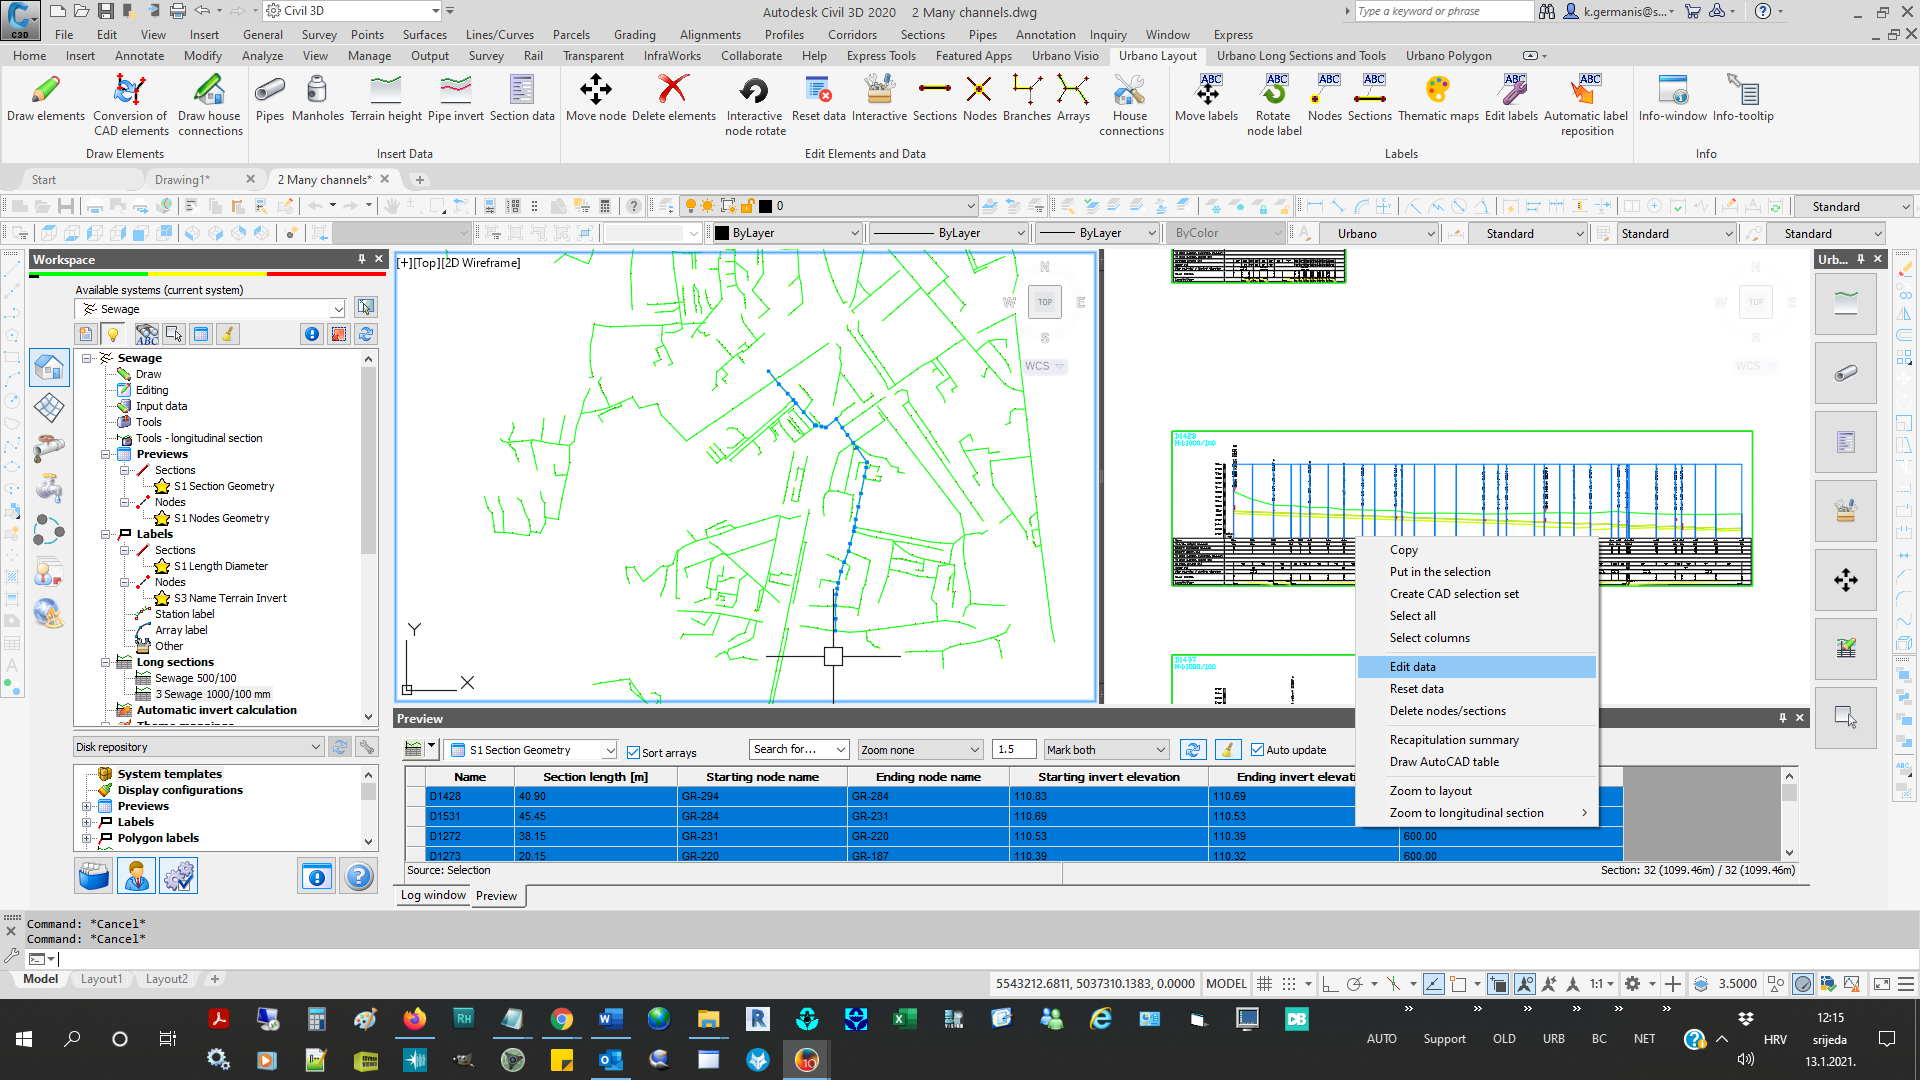
Software For Design, Analysis and Calculation of Storm & Sanitary Sewage Networks
Urbano Canalis is a software for design of gravity, pressure and vacuum sewage networks. It is irreplaceable in all phases of the project, from conceptual to detailed design. It enables easy input of geodesy and GIS data and offers modern tools for route setting and pipeline invert design.
Thanks to the dynamic model, it is very easy to make changes in plan that are automatically updated in the tables, longitudinal and cross sections and vice versa. Integrated catalogs of pipes, manholes and other elements make work easier and the catalogs are open for modifications and the addition of new elements.
A special set of calculation tools is also available, which enable the calculation of storm, sanitary and point flows by using various methods, as well as the hydraulic calculation and sizing of gravity and pressure sewage networks.
There are also various functions available for network analysis and review, element filtering according to various criteria, graphical display of data (thematic maps), plan styles, editing and renaming functions. Some of the advanced features include intersection analysis with other infrastructure, data definition for trenches and calculation of excavation quantities, various types of reports, definition and assignment of user data, saving of selection sets and much more.
⇒ Urbano Canalis works on all 64-bit versions of AutoCAD, Map 3D and Civil 3D 2021 – 2026
Software For Design of Gas Networks
Software for gas network design, with special functions for design of horizontal and vertical arcs, depending on arc type (inductive, cold-bent, elastic).
Urbano Gasnet PRO makes the design of horizontal pipeline route fast and efficient, along with all necessary changes. Calculation and drawing of horizontal and vertical arcs can be made according to special rules that the user can adjust for certain type of the project.
All standard Urbano functions are available as well – data tables, longitudinal sections (profiles), labels (with special features for arcs), styling in plan, blocks with attributes, functions for editing and renaming… Advanced functions for clash and intersection analysis are available too, as well as export options for various GIS and BIM formats, special functions for excavation data definition and calculation of excavation volumes, various formats of reports, parcel intersection analysis and expropriation analysis.
⇒ Urbano works with every 64-bit version of AutoCAD 2021 – 2026
URBANO VISIO
Autodesk Civil 3D Smart Tools
Smart tools for Autodesk Civil 3D pipe networks with productivity features for the design & editing of plans and profile views, quick hydraulic and trench volume calculations, and custom data analyses.
Civil engineers and experts contributed their ideas and experience to help create software that offers solutions to real-life problems. Urbano Visio is the right tool to help you inspect and edit important design data, use smart data selections and filters, apply editing changes with precision and quickly create data tables and reports.
⇒ Urbano Visio works with every 64-bit version of Autodesk Civil 3D 2021 – 2026